Reference Architecture: Smart Residential Complex & Facility Portal
Integrated smart-living and operational portal architecture for multi-unit residential buildings focused on intuitive resident use and common-area efficiency.
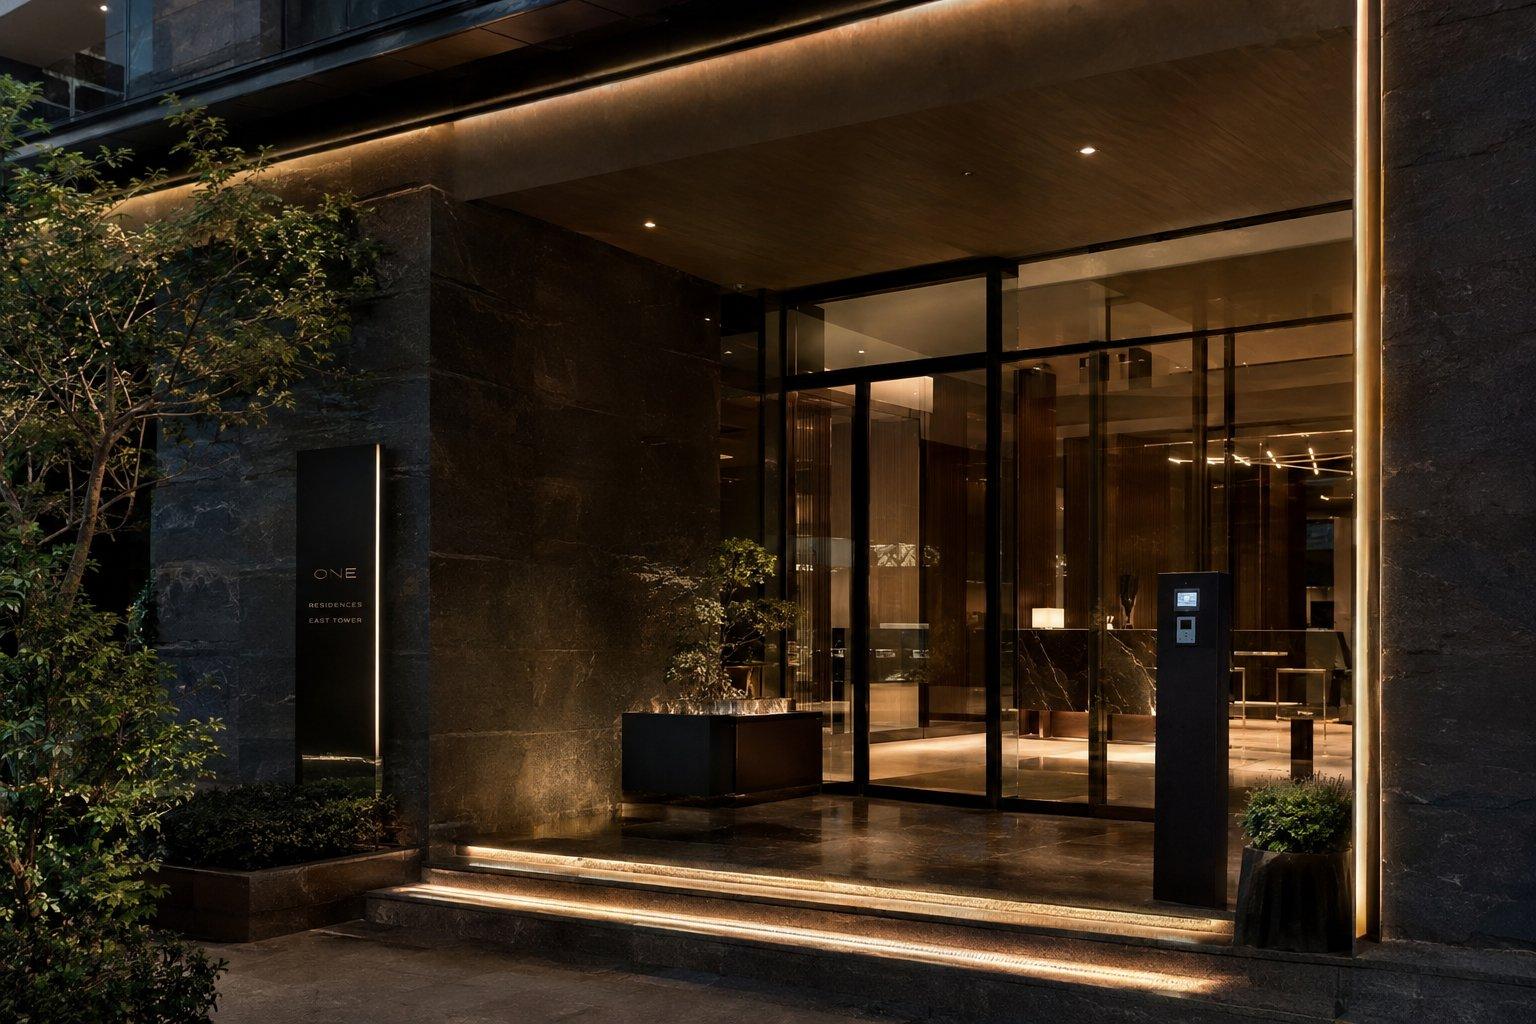
Client Requirements & Objectives
Combining lobby/garage access control and common-area HVAC automation with a clean digital portal for facility management and residents.
Technical Challenge
Fragmented lobby, garage, and utility controls alongside manual paper-based maintenance tracking.
M1 Integrated Engineering Solution
Unified lobby and garage access, BMS automation for shared utilities, and a custom web portal for maintenance requests and operational logs.
Operational & Engineering Outcomes
Higher architectural value and security, reduced common-area energy waste, and structured preventive maintenance logs.
Executed Services Scope
- Common-area wireless & IP infrastructure
- Lobby, elevator & garage access control
- Common-area smart controls & intrusion alarms
- Custom web facility & resident operations portal
Architecture & Systems Layer
- Optical distribution across common zones & risers
- Standardized lighting & HVAC zone controllers
- Role-based modular facility web platform
Planning a Similar Project?
Share your technical parameters with our engineering coordinators for a tailored scope plan.
Request ConsultationWhere Does Your Next Project Begin?
Connect with M1 Group’s engineering team to evaluate technical requirements, design an integrated architecture, and plan execution from foundation to software.